




BEDS1
BATHS1 full
SQUARE FEET987
MLS#1036643
STATUSActive
PROPERTY TYPEResidential - Condominium
SCHOOLGreenburgh Central
Property Description
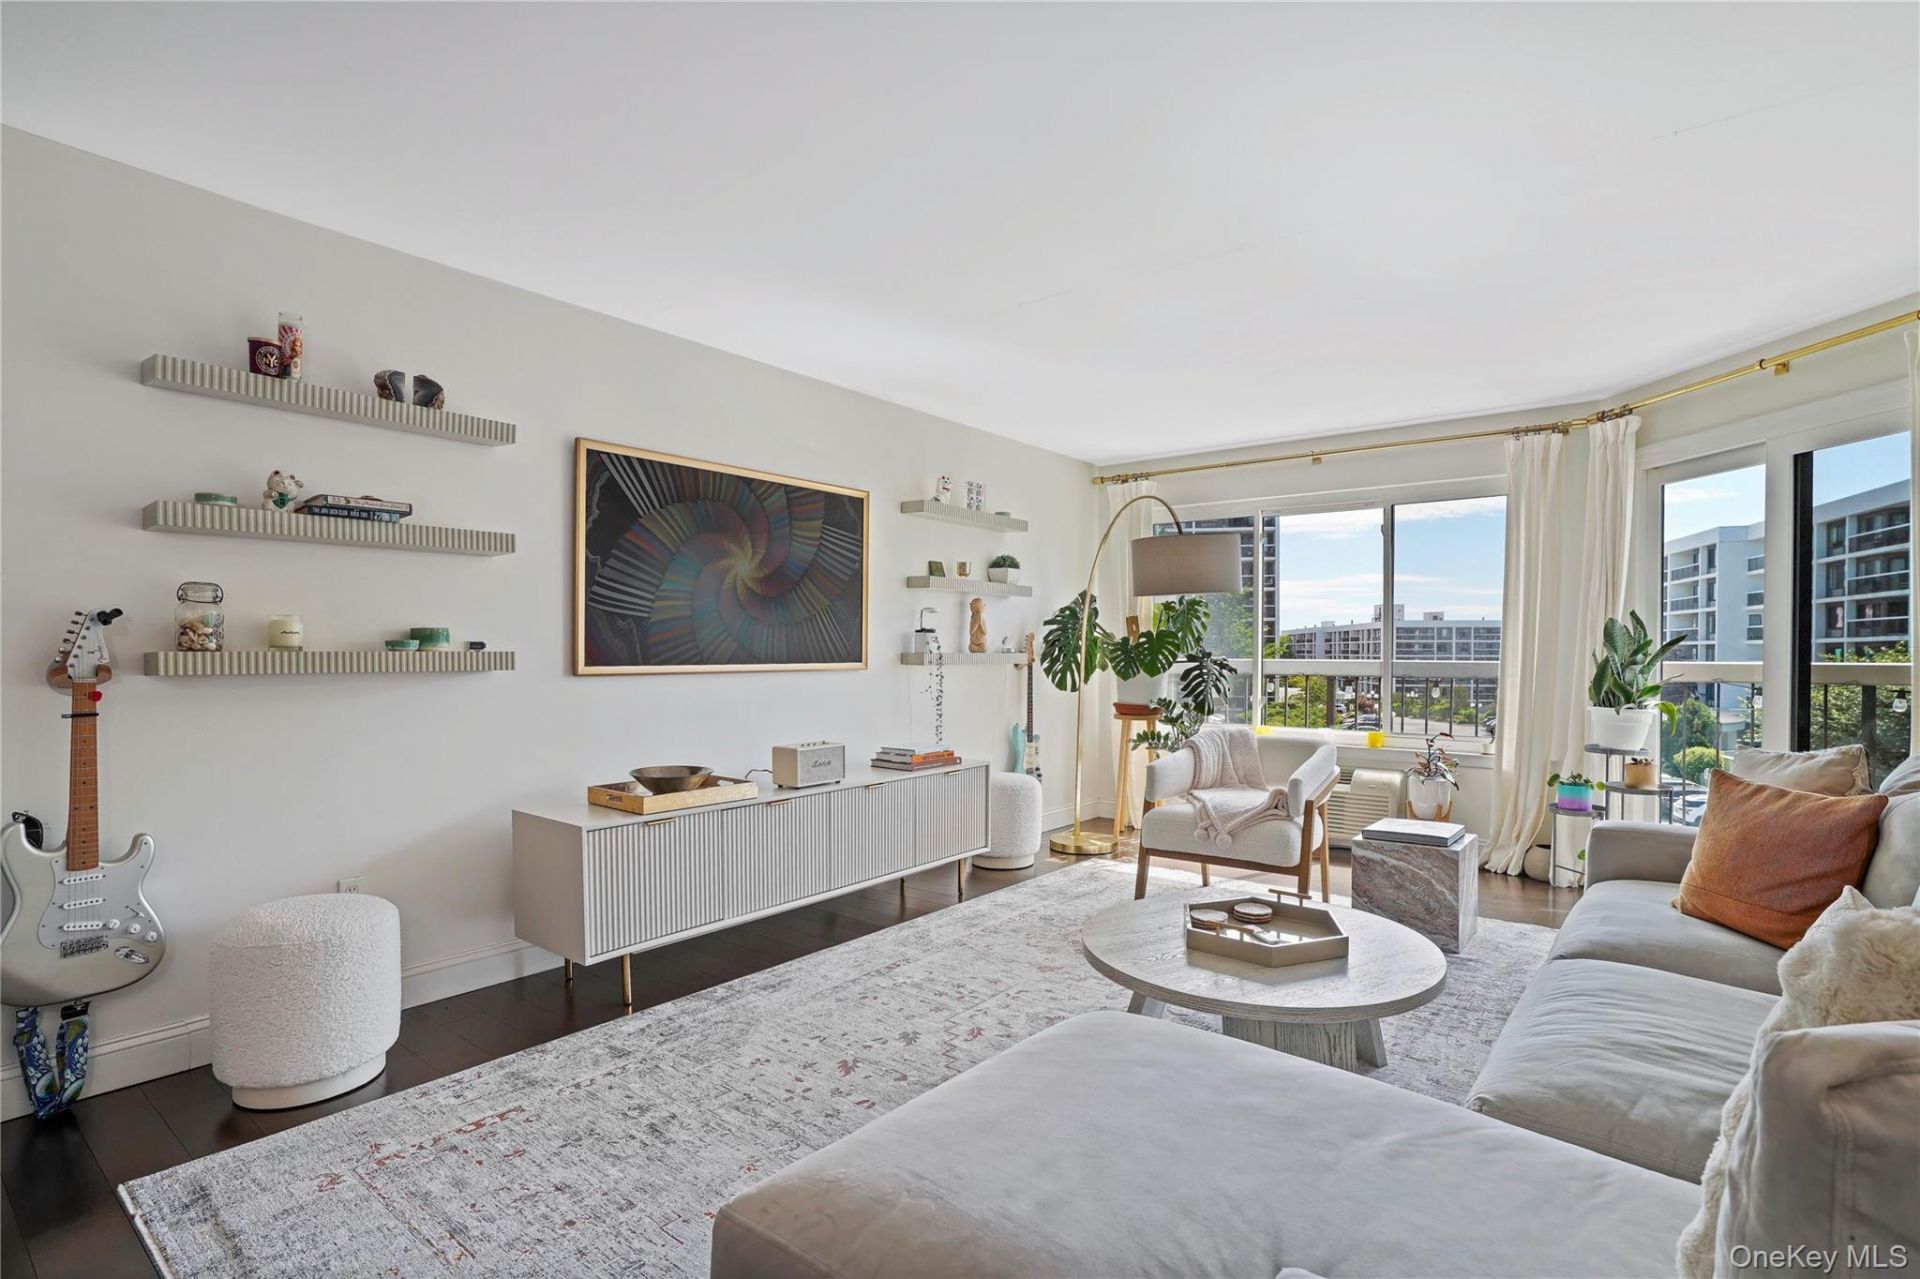
This fully renovated, spacious one bedroom apartment is now available for its new owner. The open concept layout is bathed in natural light, creating an inviting atmosphere. The top of the line appliances use in the renovation reflects a discerning taste. The kitchen is a culinary delight. Designed for both cooking enthusiast and entertaining guests. The large island provides ample space for relaxation and socializing. The living room is generously sized, featuring sliding glass doors that lead to a private balcony. The walk-in closet is fully equipped and ready to accommodate your wardrobe. All doors are crafted from solid wood, and the windows have been replaced with new ones. The ceilings are all flat. We encourage you to visit this beautiful apartment and experience its charm first hand. The apartment also includes a private storage room and designated parking. The High Point community offers exclusive amenities to its owners. This includes a 24 hour Gate House to, an Olympic sized swimming pool with a large deck, a kitty pool, playground, 24 hour gym, sauna, clubhouse with a fully equipped kitchen for large parties, card party room in each building on site Management 24 hours security, a bike room, a private storage room, laundry on each floor and active social committee and beautiful landscaping. All of these amenities are conveniently located just blocks away from restaurants, shopping downtown White Plains and the train station. Come and experience the High Point lifestyle.The $947.00 monthly fee includes the assessment of $150.00. The assessment will last approximately eight more years.
Property Features
Property Type: Residential - Condominium
Cooling: Electric
Fenced: Yes
Heating: Heat Pump
Home Style: Mid Rise
Taxes: $4,418
Year Built: 1975
Amenities
First Floor Bedroom
Breakfast Bar
Chefs Kitchen
Elevator
Entrance Foyer
Balcony
Mailbox
Playground
Private Entrance
Feature Descriptions
Appliances: Cooktop, Dishwasher, Electric Cooktop, Electric Oven, Electric Range, Refrigerator, Stainless Steel Appliance(s)
Association Amenities: Childrens Playroom, Clubhouse, Elevator(s), Fitness Center, Gated, Landscaping, Live In Super, Maintenance
Association Fee: $947/Monthly
Association Fee Includes: Exterior Maintenance, Pool Service, Sewer, Snow Removal, Trash, Water
Building Features: Bicycle Room, Outdoor Space, Pool/Spa
Common Walls: 1 Common Wall
Community Features: Clubhouse, Fitness Center, Gated, Playground, Pool
Days on Site: 1
Elevator: Y
Exterior: Other
Fencing: Chain Link
Flooring: Laminate
Gated Property: Y
Heating Zones: 3
Included In Taxes: Sewer, Trash, Water
Inclusions: Dishwasher, refrigerator cooktop oven light fixtures
Laundry: In Hall
On Market Date: 2026-08-14
Parcel Number: 2689-008-150-00095-000-0003-0-1401
Parking Features: Assigned
Parking Total: 1
Pets Allowed: No Dogs
Pool Features: Community, Fenced, In Ground
Property Attached Y/N: 1
Rental Term: Monthly
Rooms Total: 4
Security Features: Building Security, Gated Community
Sewer: Public Sewer
Utilities: Electricity Connected, Sewer Connected, Trash Collection Public, Underground Utilities, Water Available, Water Connected
Water: Public
Window Features: New Windows
Local Schools
High School: Woodlands Middle/High School
Middle School: Woodlands Middle/High School
Elementary School: EARLY CHILDHOOD PROGRAM
School District: Greenburgh Central
Estimate Your Payment
Estimated Payment
$ 2,774.86 per month $2,275.44 Principal & Interest $368.17 Property Tax $131.25 Homeowner's InsuranceChange Payment Information
Listed By / Shown By
Listing By
Agency Name: Houlihan Lawrence Inc.
Agency Contact: 914-591-2700

Shown By
Agent Name: Farokhlagha Debbie Eshaghian
Agent Phone: Cell: (516) 547-5433
Agency Title: Coldwell Banker American Homes


Farokhlagha Debbie Eshaghian
Office: (516) 482-8400
Cell: (516) 547-5433
Associate Real Estate Broker: (516) 547-5433
Email Me



Member Participants (and their affiliated licensees, if applicable) shall indicate on their websites that IDX information is provided exclusively for consumers’ personal non-commercial use, that it may not be used for any purpose other than to identify prospective properties consumers may be interested in purchasing, that the data is deemed reliable but is not guaranteed by MLS GRID, and that the use of the MLS GRID Data may be subject to an end user license agreement prescribed by the Member Participant’s applicable MLS if any and as amended from time to time. MLS GRID may, at its discretion, require use of other disclaimers as necessary to protect Member Participant, and/or their MLS from liability.
Based on information submitted to the MLS GRID. All data is obtained from various sources and may not have been verified by broker or MLS GRID. Supplied Open House Information is subject to change without notice. All information should be independently reviewed and verified for accuracy. Properties may or may not be listed by the office/agent presenting the information.
Privacy Policy / DMCA Notice / ADA Accessibility


This site is hosted, designed and copyright
© 1994 - 2026 by
Delta Media Group, Inc. -- Patent Pending --
100 High Point, Unit 401 | MLS# 1036643
This condo located at 100 High Point, Unit 401, Hartsdale, NY 10530 is currently listed for sale with an asking price of $450,000. This property was built in 1975 and has 1 bedrooms and 1 full baths with 987 sq. ft. High Point, Unit 401 is located within the Greenburgh Central school district. Search Hartsdale real estate on farokhlaghaeshaghian.cbamhomes.com today.